

11323 Laurel View DR
Charlotte, NC 28273
- 3 Beds
- 3 Baths Full Baths: 2 Half Baths: 1
- 1,718 SqFt
- 0.26 Lot Size
- 1994 Year Built
GALLERY
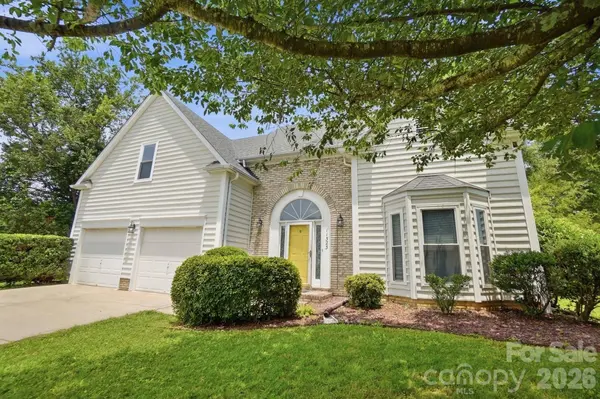
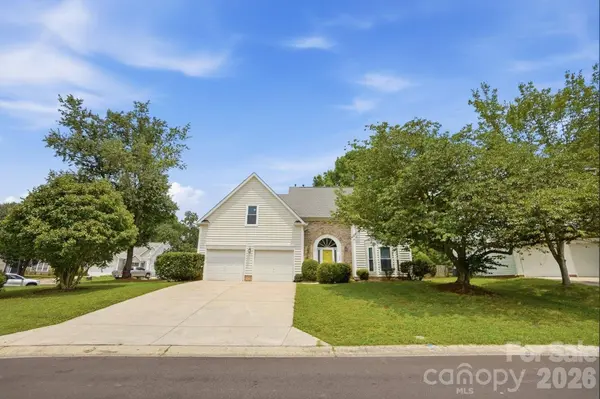
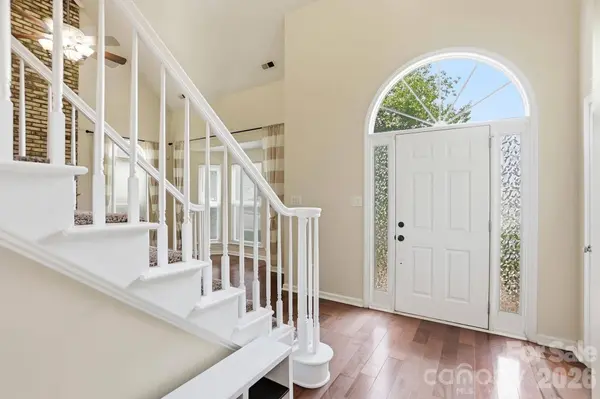
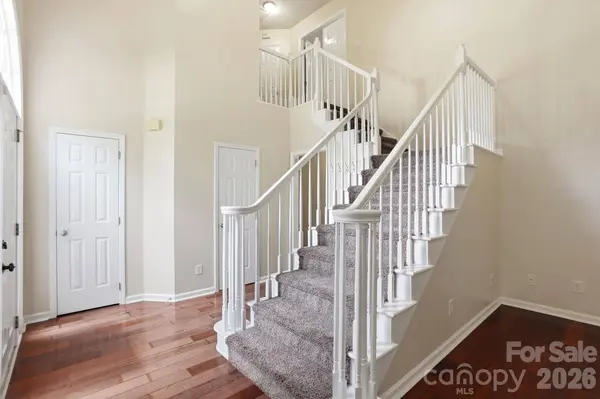
PROPERTY DETAIL
Key Details
Property Type Single Family Home
Sub Type Single Family Residence
Listing Status Active Under Contract
Purchase Type For Sale
Square Footage 1, 718 sqft
Price per Sqft $232
Subdivision The Crossings
MLS Listing ID 4391309
Style Transitional
Bedrooms 3
Full Baths 2
Half Baths 1
Construction Status Completed
HOA Fees $162/qua
HOA Y/N 1
Abv Grd Liv Area 1,718
Year Built 1994
Lot Size 0.260 Acres
Acres 0.26
Property Sub-Type Single Family Residence
Location
State NC
County Mecklenburg
Zoning R-9(CD)
Rooms
Guest Accommodations None
Primary Bedroom Level Upper
Main Level Kitchen
Main Level Dining Room
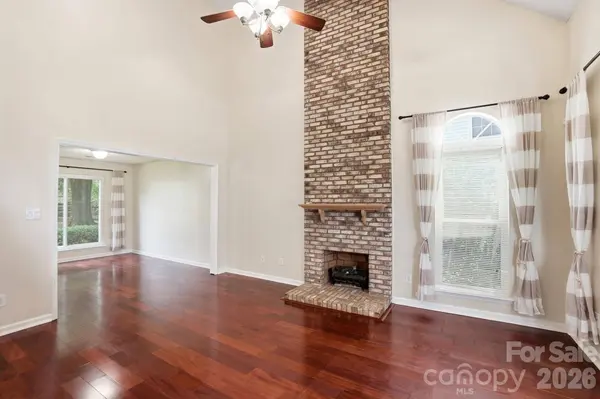
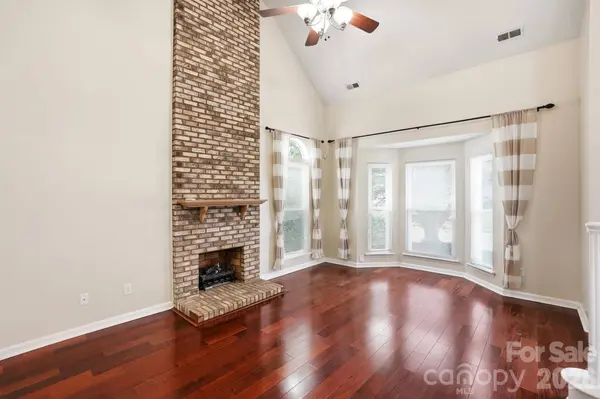
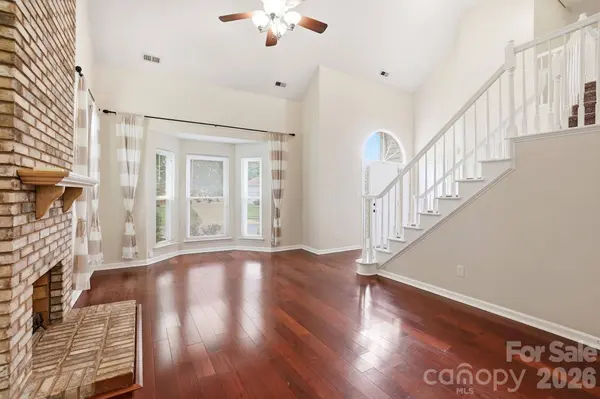
Main Level Great Room-Two Story
Main Level Breakfast
Main Level Bathroom-Half
Upper Level Primary Bedroom
Upper Level Bathroom-Full
Upper Level Bedroom(s)
Upper Level Bathroom-Full
Upper Level Bedroom(s)
Building
Lot Description Corner Lot
Dwelling Type Site Built
Foundation Slab, None
Sewer Public Sewer
Water City
Architectural Style Transitional
Level or Stories Two
Structure Type Brick Partial,Vinyl
New Construction false
Construction Status Completed
Interior
Interior Features Attic Walk In, Drop Zone, Kitchen Island, Pantry
Heating Forced Air
Cooling Central Air
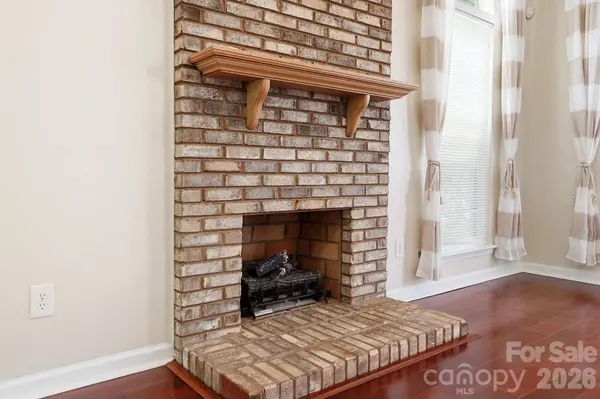
Fireplace true
Appliance Dishwasher, Disposal, Gas Cooktop, Gas Oven, Gas Water Heater, Microwave, Oven
Laundry In Kitchen, Main Level
Exterior
Exterior Feature Storage
Garage Spaces 2.0
Fence Back Yard, Fenced
Community Features Outdoor Pool, Playground, Walking Trails
Utilities Available Natural Gas
Roof Type Architectural Shingle
Street Surface Concrete,Paved
Garage true
Schools
Elementary Schools Lake Wylie
Middle Schools Southwest
High Schools Palisades
Others
HOA Name The Crossing Community
Senior Community false
Acceptable Financing Cash, Conventional, FHA, FHA 203(K)
Listing Terms Cash, Conventional, FHA, FHA 203(K)
Special Listing Condition None
SIMILAR HOMES FOR SALE
Check for similar Single Family Homes at price around $399,999 in Charlotte,NC

Active Under Contract
$519,900
14725 Vaughan DR, Charlotte, NC 28273
Listed by Jenny Hoang of NorthGroup Real Estate LLC5 Beds 4 Baths 3,340 SqFt
Pending
$355,000
6924 Haines Mill RD, Charlotte, NC 28273
Listed by Amanda Cody of HOMETOWN REALTY PROS LLC3 Beds 3 Baths 1,556 SqFt
Active
$525,000
14115 Canvasback DR, Charlotte, NC 28273
Listed by Mike Morrell of Keller Williams Connected4 Beds 3 Baths 2,849 SqFt
CONTACT
